

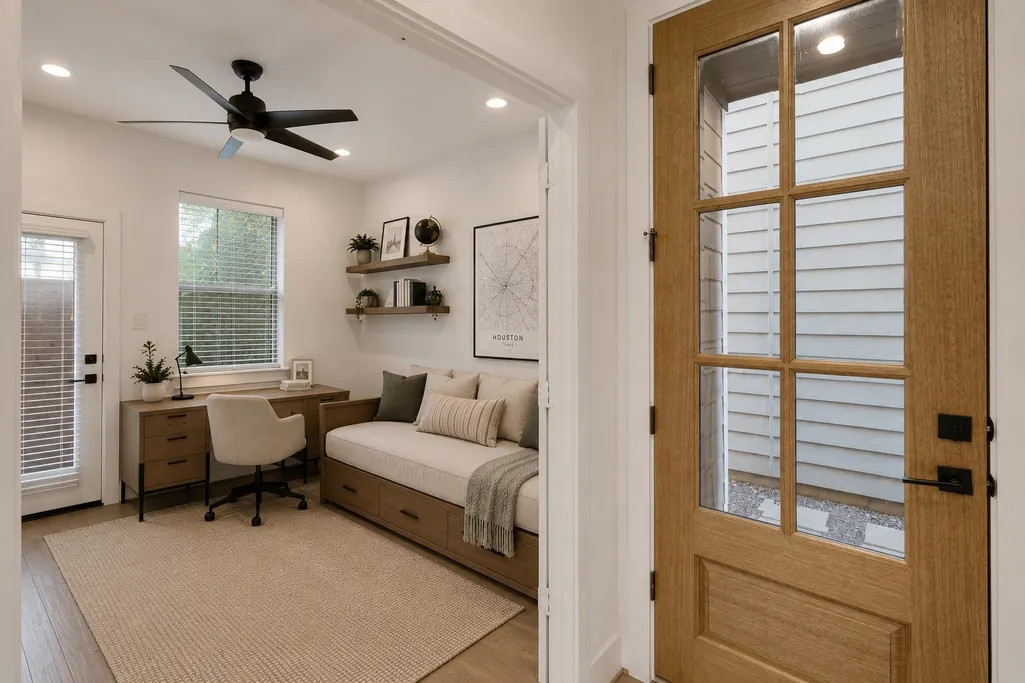
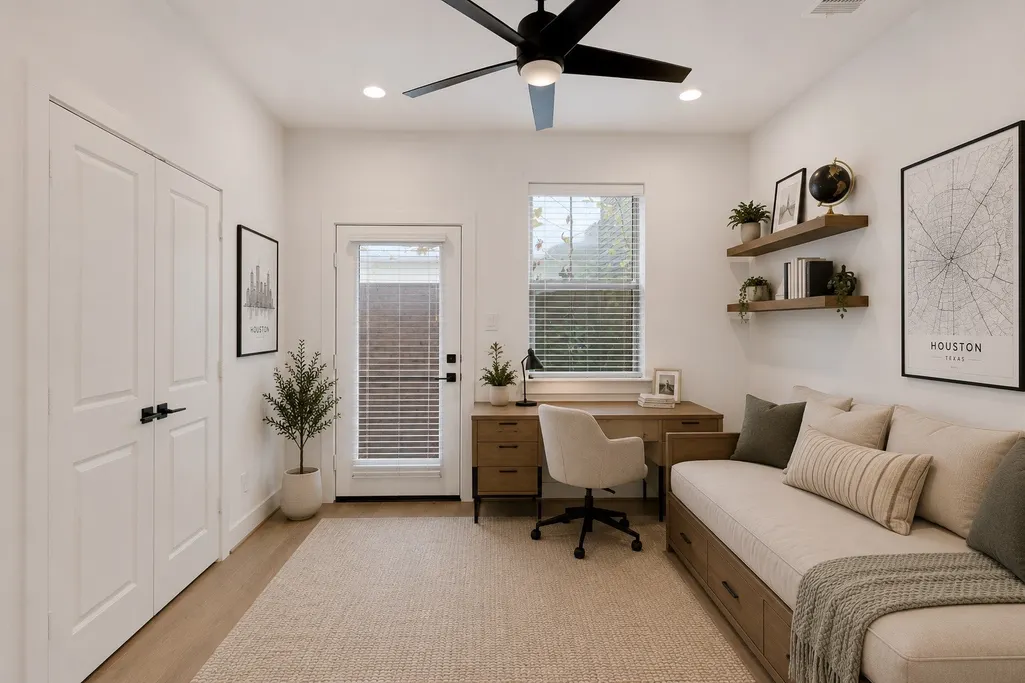
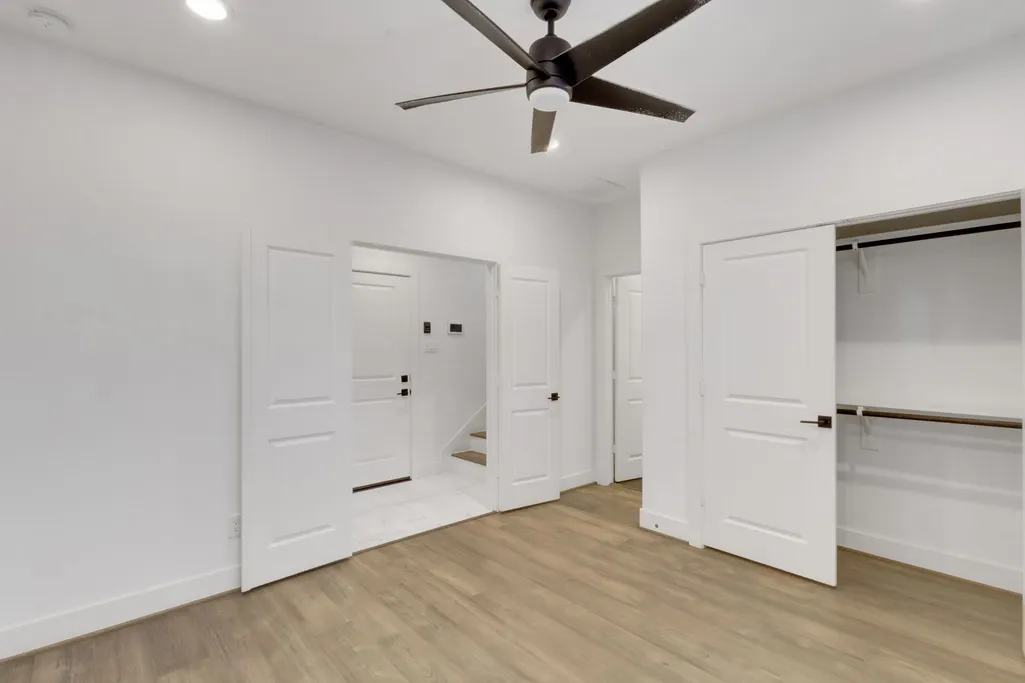
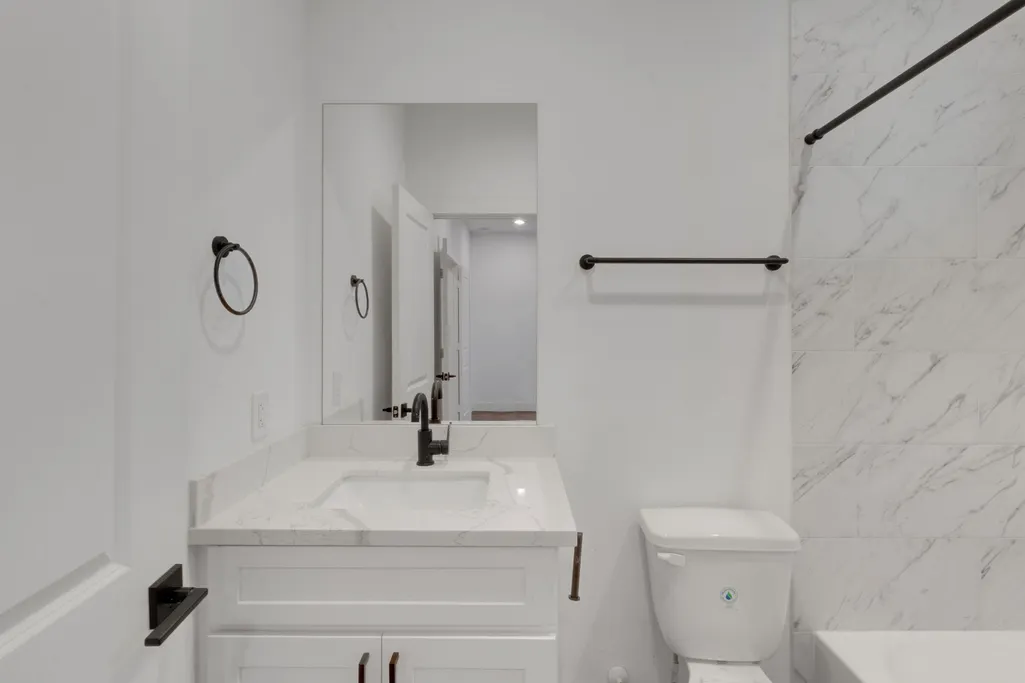









Address
1526 Chestnut Street, Houston, TX
Price
$ 375,000
Property Attributes
- MLS#44985699
- TypeSingle Family
- Listing Status Active
- CountyHarris
- CityHouston
- Area9 Northside
- NeighborhoodChestnut Enclave
- Zip77009
- Style
- Year Built2020
- Taxes$ 8190
- Price$ 375,000
- Bedrooms3
- Full Bathrooms3
- Half Bathrooms1
- Sqr Footage1817
- Lot Size0.0317 Acres
Data Source:
Houston Association of REALTORS® (HAR)
Property Description
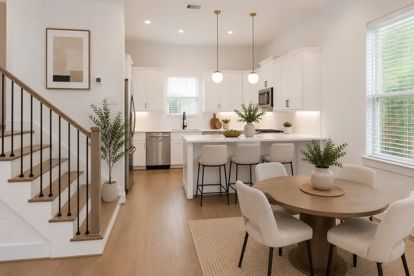
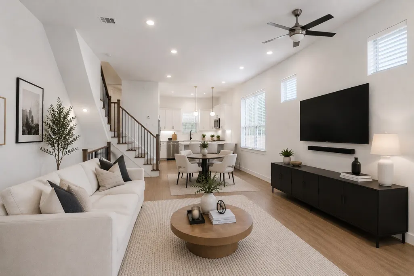
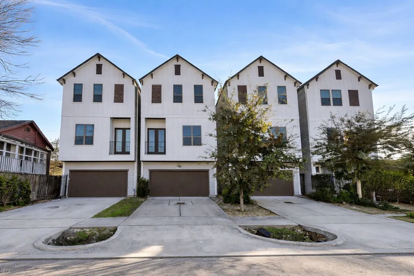
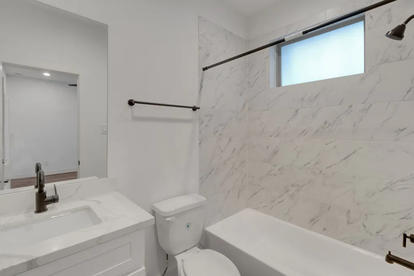
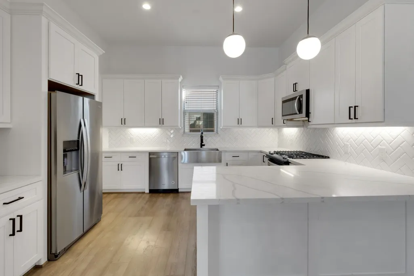
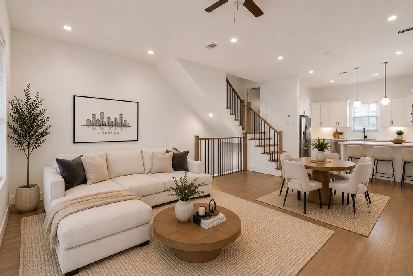
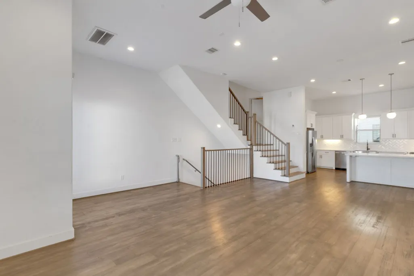
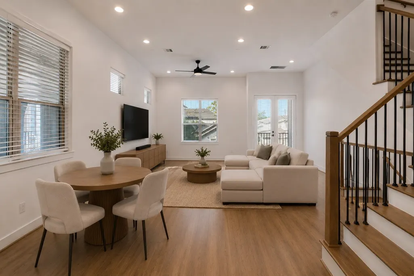
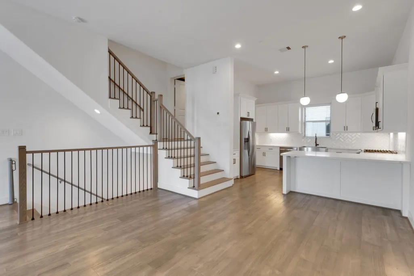
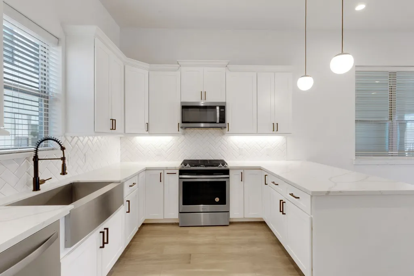
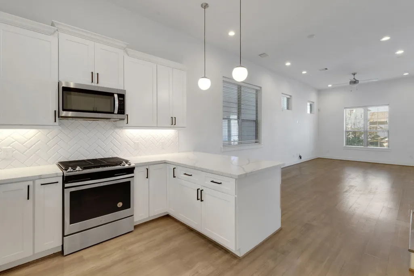
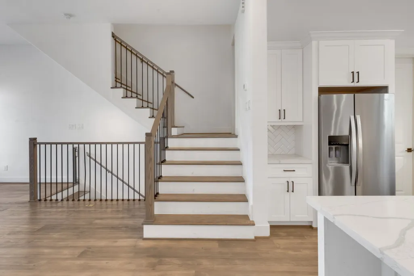
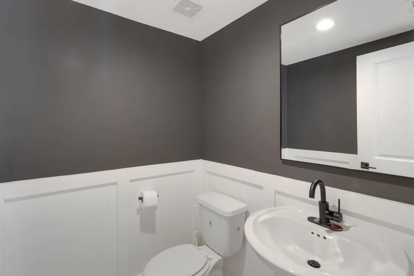
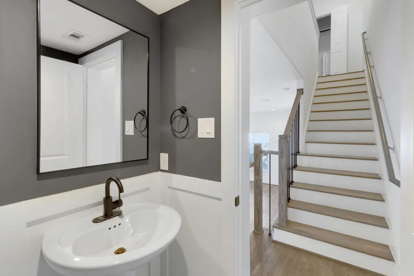
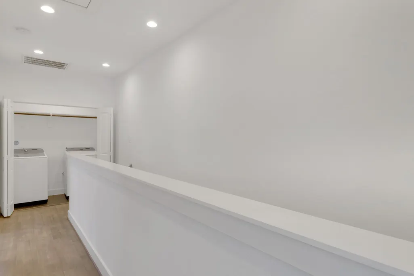
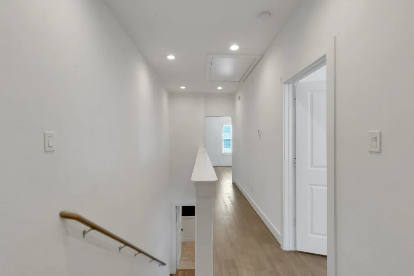
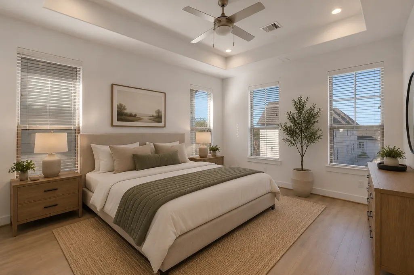
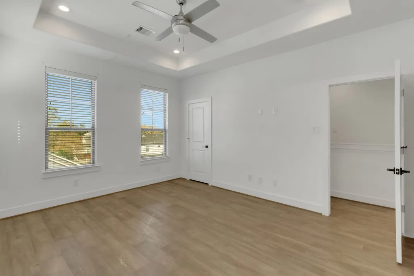
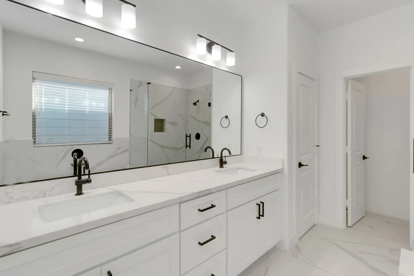
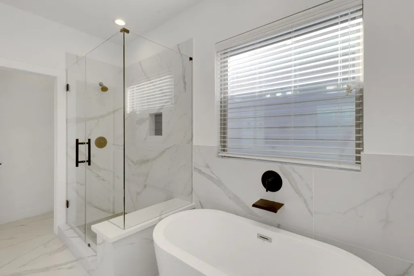
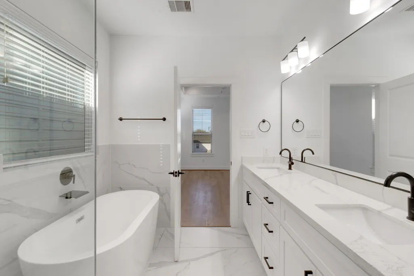
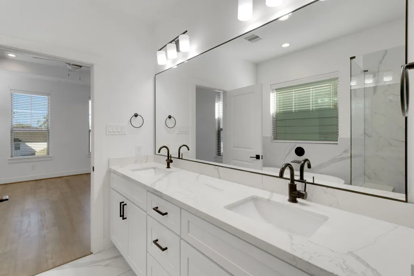
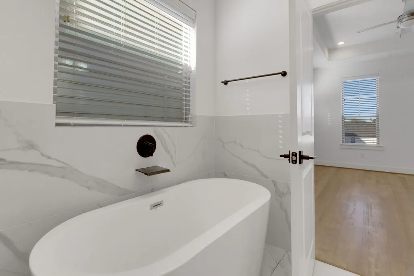
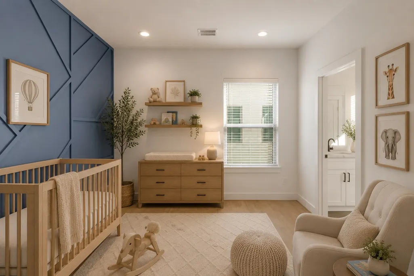
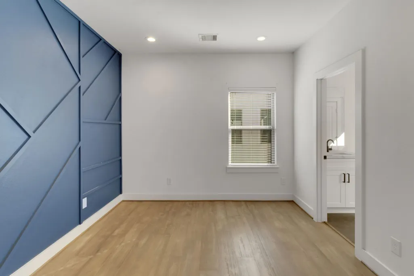
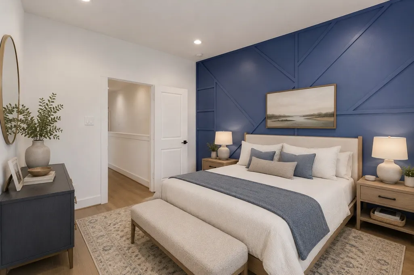
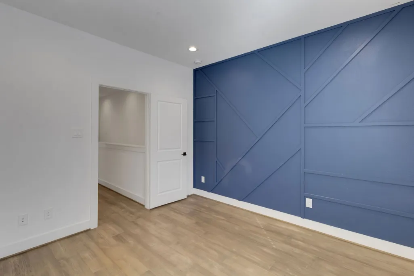
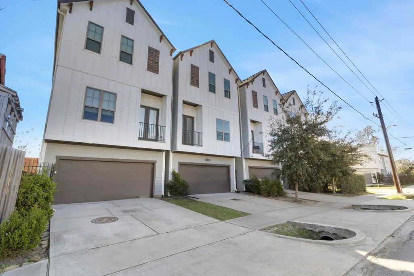
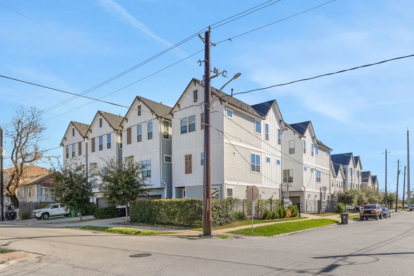
Imagine trading long commutes for more time enjoying everything Houston has to offer. Whether you're buying your first home, looking for a low-maintenance place close to the city, or searching for a smart investment near Houston's major universities & employment centers, this home offers the perfect balance of convenience, style, & opportunity. Located in the heart of Hardy Yards, you're just minutes from Downtown, local breweries, restaurants, sporting events, museums, Rice University, & so much more. Spend your weekends exploring the city instead of sitting in traffic, then come home to a space designed for both entertaining and unwinding. Inside, the open-concept floor plan creates an inviting atmosphere filled with natural light. With 3 bedrooms, 3.5 baths, and flexible living spaces, this home adapts to your lifestyle today while offering room to grow tomorrow. Plus, the seller is offering concessions toward an interest rate buy-down, making homeownership even more attainable.
| Elementary School | Middle School | High School |
|---|---|---|
| SHERMAN ELEMENTARY SCHOOL Elementary School | MARSHALL MIDDLE SCHOOL (HOUSTON) Middle School | NORTHSIDE HIGH SCHOOL High School |
| Price History | |
|---|---|
| 7/16/2026 | Listed $375,000 |
General Features
| Country | US |
|---|---|
| Sewer | Public Sewer |
| Heating | Central,Gas |
| Cooling | Central Air,Electric |
| Roof | Composition |
| Appliances | Dishwasher,Disposal,Gas Oven,Gas Range,Microwave,Tankless Water Heater |
| Garage Spaces | 2 |
| Patio/Porch Features | Balcony |
| Architectural Style | Traditional |
| Security Features | Prewired,Smoke Detector(s) |
| Construction Materials | Cement Siding |
| Year Built | 2020 |
| Stories Count | 3 |
| Levels | Three Or More |
| Property Subtype | Detached |
| Tax Year | 2025 |
| Ownership | Full Ownership |
| Community Features | Curbs,Gutter(s) |
| County | Harris |
| New Construction | false |
| Property Type | Residential |
| Attached Garage | true |
| Energy Efficient | HVAC,Insulation,Other,Thermostat,Water Heater,Windows |
| Subdivision Name | Chestnut Enclave |
| Facing Direction | North |
| Garage Y/N | true |
| Green Indoor Air Quality | Ventilation |
| Total Rooms | 11 |
| Full Baths | 3 |
| Status | Active |
| Directions | From Downtown, head north on Main St make a right on Burnett St and a left on Chestnut. Property will be on your right. |
| ModificationTimestamp | 2026-07-17T18:53:45.740-00:00 |
| High School | NORTHSIDE HIGH SCHOOL |
| City | Houston |
| Disclosures | Seller Disclosure |
| High School District | 27 - Houston |
| MLS Area | 9 |
| Lot Size Units | Square Feet |
| Green Building Verification Type | Other |
| Elementary School | SHERMAN ELEMENTARY SCHOOL |
| Tax Annual Amount | 8190 |
| Middle/Junior High School | MARSHALL MIDDLE SCHOOL (HOUSTON) |
| MLS Area Minor | Northside |
| Lease Considered Y/N | true |
| Virtual Tour | https://www.homes.com/property/1526-chestnut-st-houston-tx/hgxnrmqqdywl5/?dk=cdw8ps499hn5v |
| Builder Name | NJA Homes |
| Standard Status | Active |
| Occupancy Type | Vacant |
| Middle/Junior School District | 27 - Houston |
| Elementary School District | 27 - Houston |
| Year Built Source | Public Records |
| PostalCity | Houston |
| Legal Description | LT 3 BLK 1 CHESTNUT ENCLAVE |
Interior Features
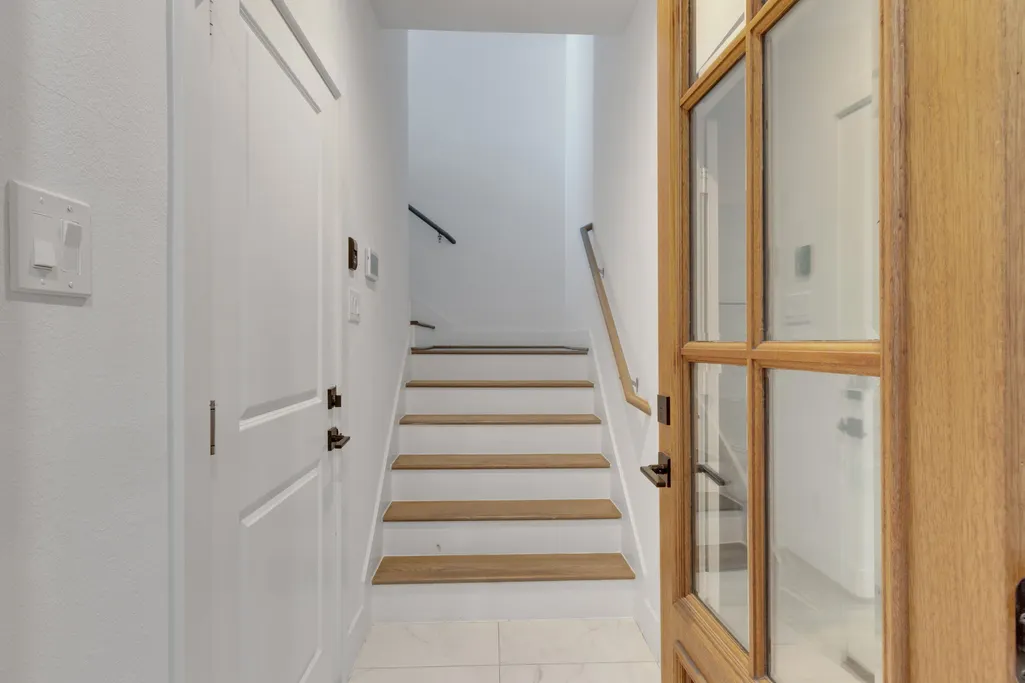
| Interior Amenities | Breakfast Bar,Balcony,Double Vanity,High Ceilings,Kitchen/Family Room Combo,Bath in Primary Bedroom,Multiple Staircases,Pantry,Self-closing Cabinet Doors,Self-closing Drawers,Soaking Tub,Separate Shower,Tub Shower,Window Treatments,Ceiling Fan(s),Kitchen/Dining Combo,Living/Dining Room,Programmable Thermostat |
|---|---|
| Flooring | Carpet,Tile,Wood |
| Air Conditioning Y/N | true |
| Heating Y/N | true |
| Window Features | Low-Emissivity Windows,Window Coverings |
| Half Baths | 1 |
| Laundry Features | Washer Hookup,Electric Dryer Hookup,Gas Dryer Hookup |
| Total Bedrooms | 3 |
| Room Type | Entry/Foyer,Kitchen,Living Room,Utility Room,Half Bath |
| LivingAreaSource | Appraiser |
| Total Baths | 4 |
Exterior Features
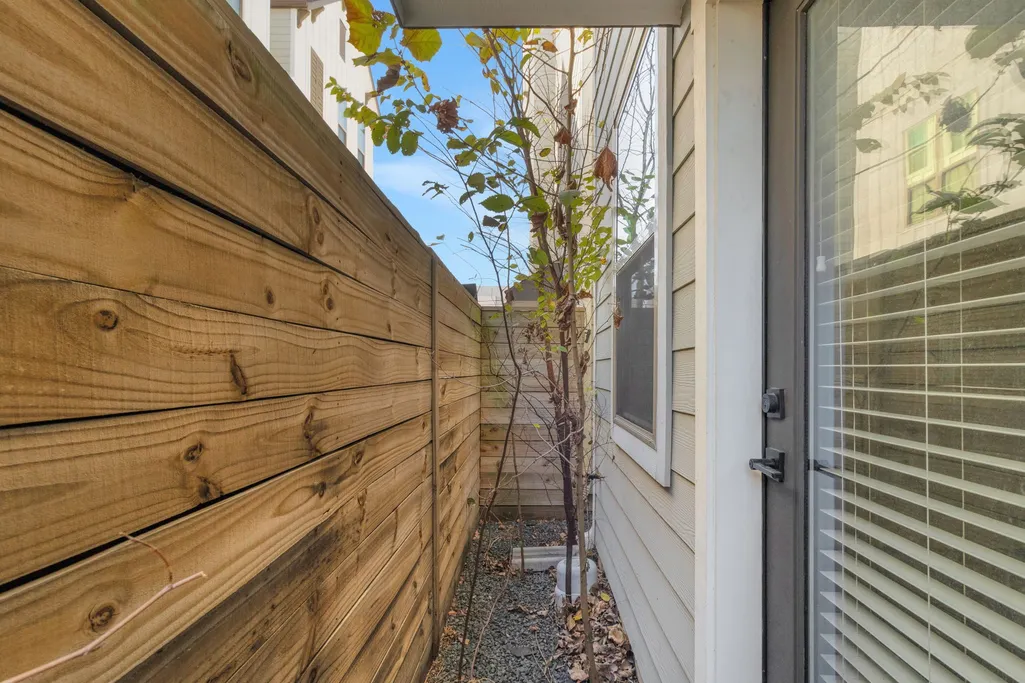
| Exterior Amenities | Balcony,Fence,Paved Driveway |
|---|---|
| Fencing | Back Yard |
| Parking Features | Additional Parking,Attached,Driveway,Garage |
| Lot Features | Other |
| Water Source | Public |
| Lot Size Area | 1380 |
| Foundation Details | Slab |
| Building Area Total | 1817 |
| Lot Size Acres | 0.0317 |
| Road Surface Type | Asphalt,Concrete |
| Lot Size Source | Appraiser |
| Private Pool | false |
Amenities
- Foreclosure
- Views
- Short Sale
- New Construction
- Adult 55+
- Lease To Own
- No HOA Fees
- Furnished
- Primary On Main
- Air Conditioning
- Seller Finance
- Green
- Fixer Upper
- Horse
- Golf
- Fireplace
- Deck
- Garage
- Basement
- Pool
Property vs Single Family Average in 77009
Price
Taxes
Year Built
 The information being provided by Houston Association of REALTORS, Inc. is for the consumer's personal, non-commercial use and may not be used for any purpose other than to identify prospective properties consumers may be interested in purchasing. Any information relating to real estate for sale referenced on this web site comes from the Internet Data Exchange (IDX) program of the Houston Association of REALTORS, Inc. This web site may reference real estate listing(s) held by a brokerage firm other
