


Address
2112 Common Street, Houston, TX
Price
$ 499,000
Property Attributes
- MLS#58977736
- TypeSingle Family
- Listing Status Active
- CountyHarris
- CityHouston
- Area9 Northside
- NeighborhoodALLEN A C
- Zip77009
- Style
- Year Built1910
- Price$ 499,000
- Bedrooms3
- Full Bathrooms2
- Half Bathrooms0
- Sqr Footage1854
Data Source:
Houston Association of REALTORS® (HAR)
Property Description
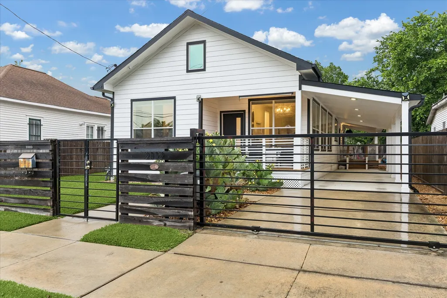
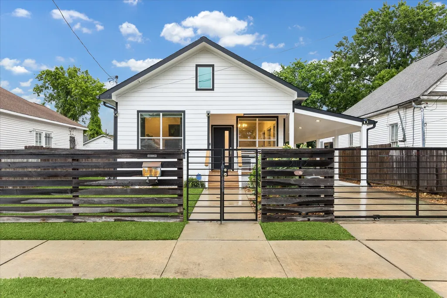
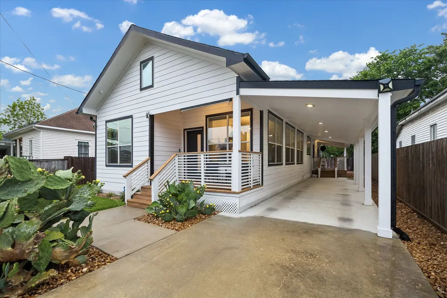
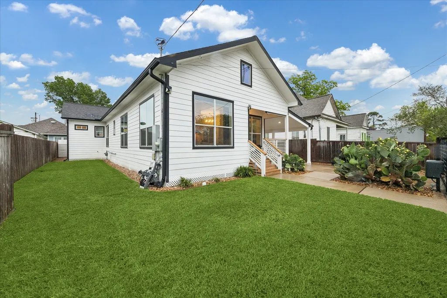
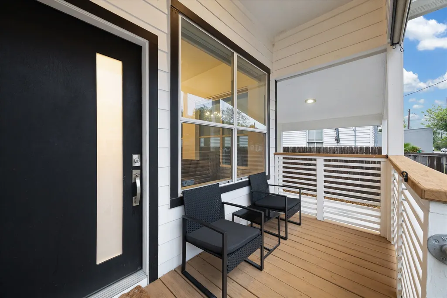
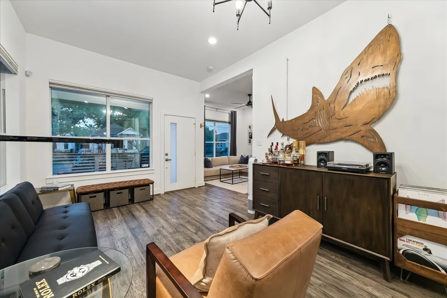
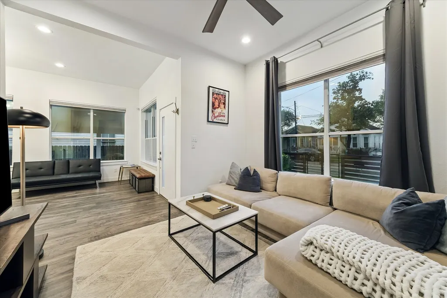
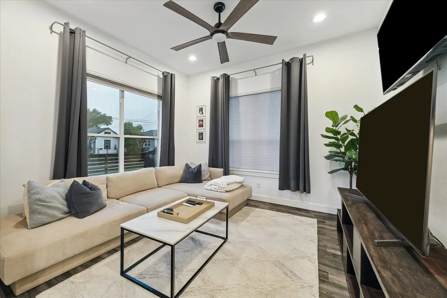
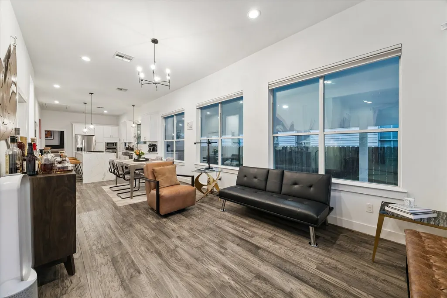
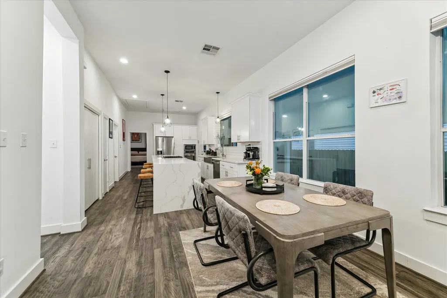
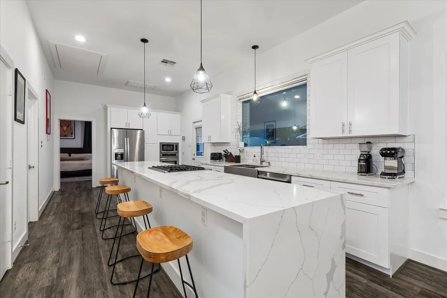
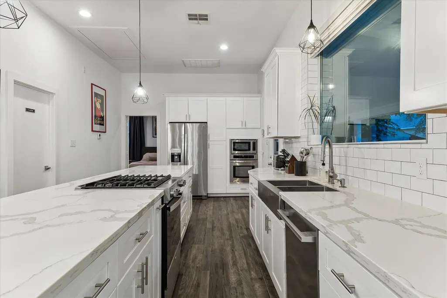
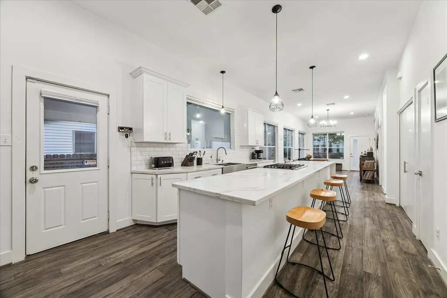
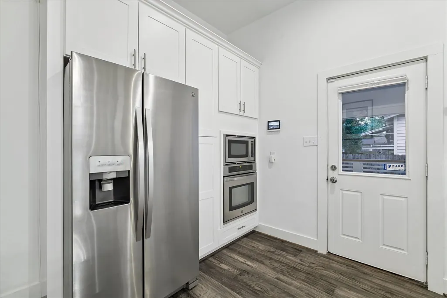
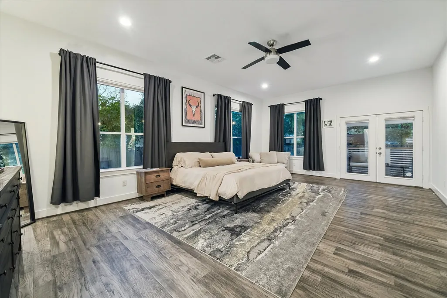
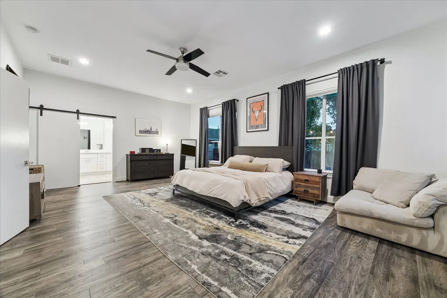
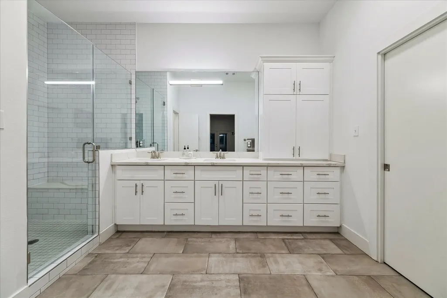
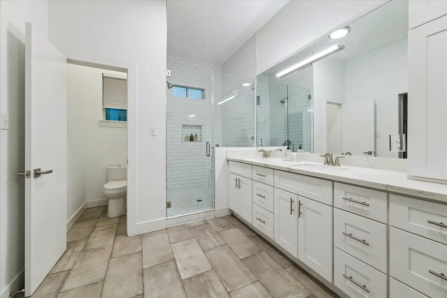
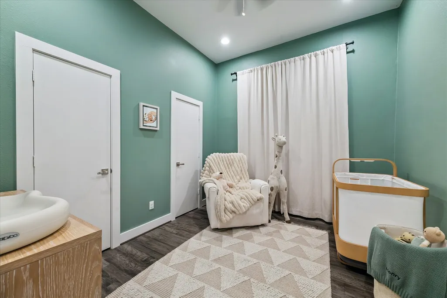
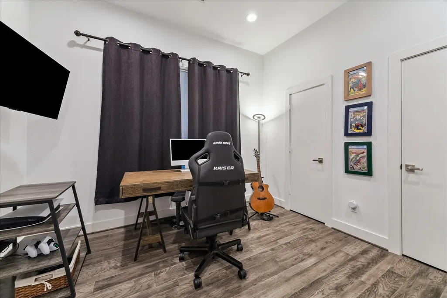
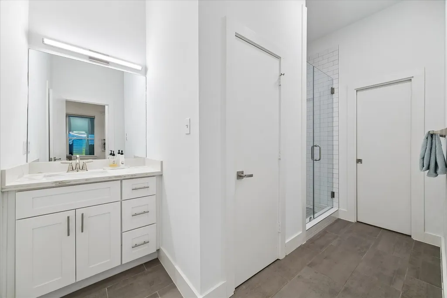
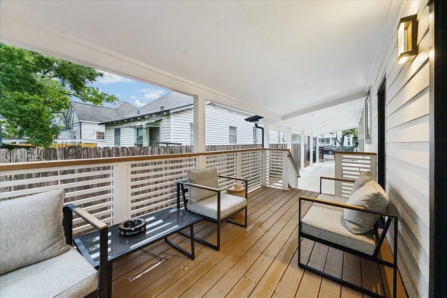
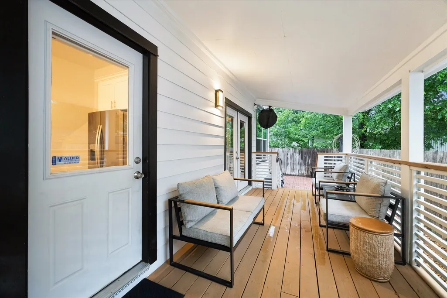
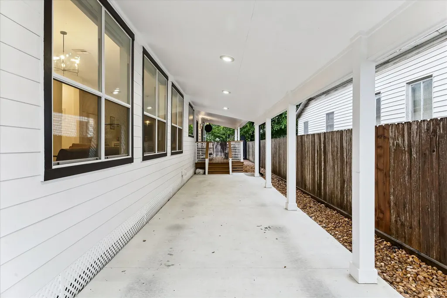
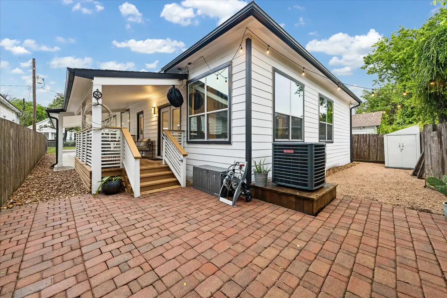
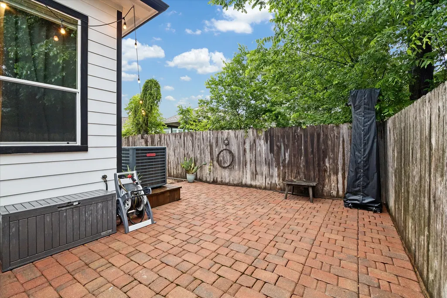
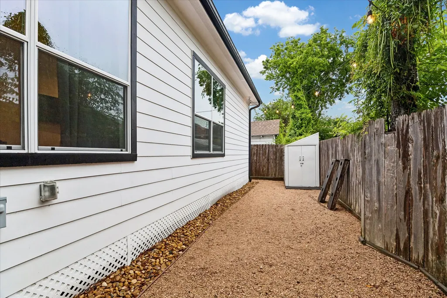
2112 Common is a Near Northside cottage with historic charm which has been completely modernized. Remodeled and expanded in 2019, this open concept floor plan is perfect for everyday living and entertaining. The formal living area is adjacent to the dining area and part of the large open space. Separate den off the living area is a perfect TV room. The centerpiece of the kitchen is the enormous island, with ample bar seating. Kitchen also features stainless steel appliances, gas range, double ovens, waterfall island countertops and tons of cabinet space. Spacious primary bedroom will take your breath away! En-suite bath with double sinks and large walk-in shower. Two secondary bedrooms with connecting bath. Expand your entertaining onto the large covered patio, graveled seating area, and 3 car carport. Additional storage in the backyard shed. Fenced front yard and privacy driveway gate is a bonus. Prime location close to downtown, Daikin Park, Toyota Center, bayou trails and more!
| Elementary School | Middle School | High School |
|---|---|---|
| KETELSEN ELEMENTARY SCHOOL Elementary School | MARSHALL MIDDLE SCHOOL (HOUSTON) Middle School | NORTHSIDE HIGH SCHOOL High School |
| Price History | |
|---|---|
| 5/27/2026 | Listed $499,000 |
General Features
| Country | US |
|---|---|
| Sewer | Public Sewer |
| Heating | Central,Gas |
| Cooling | Central Air,Electric |
| Roof | Composition |
| Appliances | Double Oven,Dishwasher,Disposal,Gas Oven,Gas Range,Microwave,Cooktop |
| Patio/Porch Features | Covered,Deck,Patio,Porch |
| Architectural Style | Craftsman,Traditional |
| Security Features | Security Gate,Security System Leased,Smoke Detector(s) |
| Construction Materials | Cement Siding |
| Year Built | 1910 |
| Stories Count | 1 |
| Levels | One |
| Property Subtype | Detached |
| County | Harris |
| New Construction | false |
| Property Type | Residential |
| Energy Efficient | Doors,HVAC,Thermostat,Windows |
| Subdivision Name | ALLEN A C |
| Facing Direction | Southwest |
| Garage Y/N | false |
| Green Indoor Air Quality | Ventilation |
| Other Structures | Shed(s) |
| Total Rooms | 7 |
| Full Baths | 2 |
| Status | Active |
| Directions | From 45 North, exit Quitman and turn east, then turn south on Fulton, then turn east on Henry, then turn south on Common. Subject property is on the east side of the street. Use GPS to navigate to the property. |
| ModificationTimestamp | 2026-09-06T19:09:32.380-00:00 |
| High School | NORTHSIDE HIGH SCHOOL |
| City | Houston |
| Disclosures | Seller Disclosure |
| High School District | 27 - Houston |
| MLS Area | 9 |
| Lot Size Units | Square Feet |
| Carport Spaces | 3 |
| Carport Y/N | true |
| Elementary School | KETELSEN ELEMENTARY SCHOOL |
| Middle/Junior High School | MARSHALL MIDDLE SCHOOL (HOUSTON) |
| MLS Area Minor | Northside |
| Lease Considered Y/N | false |
| Standard Status | Active |
| Middle/Junior School District | 27 - Houston |
| Elementary School District | 27 - Houston |
| Year Built Source | Public Records |
| PostalCity | Houston |
| Legal Description | LT 4 BLK 58-C ALLEN A C |
Interior Features
| Interior Amenities | All Bedrooms Down,Breakfast Bar,Double Vanity,En Suite Bathroom,Full Bath on Main Level,Kitchen Island,Kitchen/Family Room Combo,Main Level Primary,Pots & Pan Drawers,Pantry,Quartz Counters,Self-closing Cabinet Doors,Self-closing Drawers,Window Treatments,Ceiling Fan(s),Kitchen/Dining Combo,Living/Dining Room,Programmable Thermostat |
|---|---|
| Flooring | Engineered Hardwood,Tile |
| Air Conditioning Y/N | true |
| Heating Y/N | true |
| Window Features | Low-Emissivity Windows,Window Coverings |
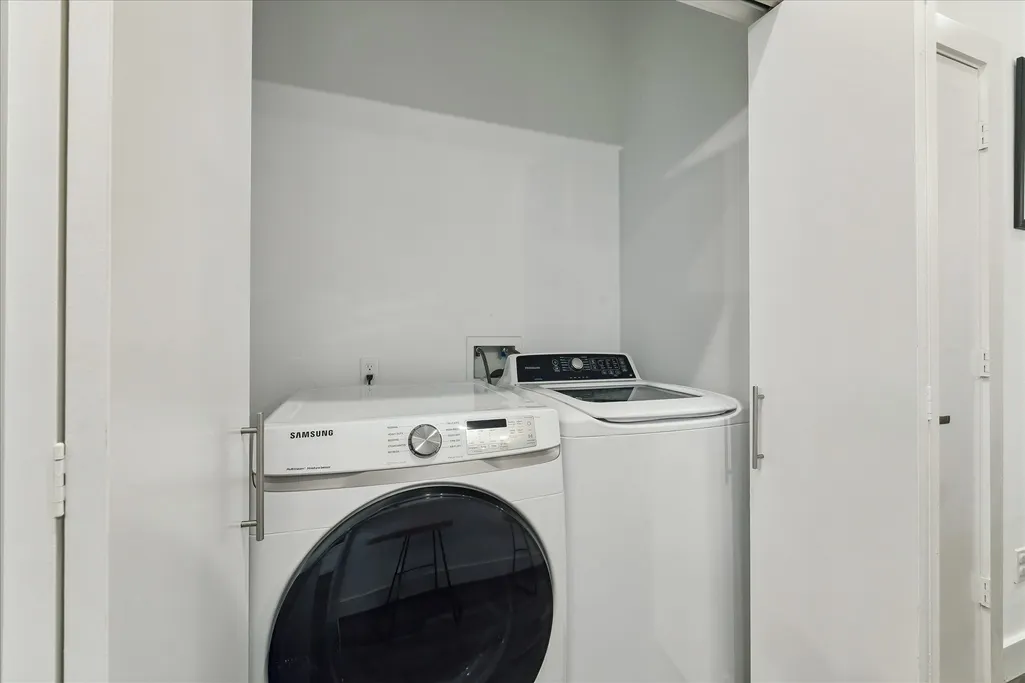
| Laundry Features | Washer Hookup,Electric Dryer Hookup |
| Total Bedrooms | 3 |
| Room Type | Den,Family Room,Kitchen,Living Room,Office,Utility Room |
| LivingAreaSource | Appraiser |
| Total Baths | 2 |
Exterior Features
| Exterior Amenities | Covered Patio,Deck,Fully Fenced,Fence,Paved Driveway,Porch,Patio,Private Yard,Storage |
|---|---|
| Fencing | Back Yard |
| Parking Features | Attached Carport,Additional Parking,Driveway,Electric Gate |
| Lot Features | Subdivision,Side Yard |
| Water Source | Public |
| Lot Size Area | 5000 |
| Foundation Details | Block |
| Building Area Total | 1854 |
| Lot Size Source | Appraiser |
| Door Features | Insulated Doors |
| Private Pool | false |
Amenities
- Foreclosure
- Views
- Short Sale
- New Construction
- Adult 55+
- Lease To Own
- No HOA Fees
- Furnished
- Primary On Main
- Air Conditioning
- Seller Finance
- Green
- Fixer Upper
- Horse
- Golf
- Fireplace
- Deck
- Garage
- Basement
- Pool
Property vs Single Family Average in 77009
Price
Year Built
 The information being provided by Houston Association of REALTORS, Inc. is for the consumer's personal, non-commercial use and may not be used for any purpose other than to identify prospective properties consumers may be interested in purchasing. Any information relating to real estate for sale referenced on this web site comes from the Internet Data Exchange (IDX) program of the Houston Association of REALTORS, Inc. This web site may reference real estate listing(s) held by a brokerage firm other
