



Address
1503 Vermont Street A, Houston, TX
Price
$ 775,000
Property Attributes
- MLS#98216602
- TypeSingle Family
- Listing Status Active
- CountyHarris
- CityHouston
- Area16 Montrose
- NeighborhoodCommonwealth Park
- Zip77006
- Style
- Year Built2025
- Price$ 775,000
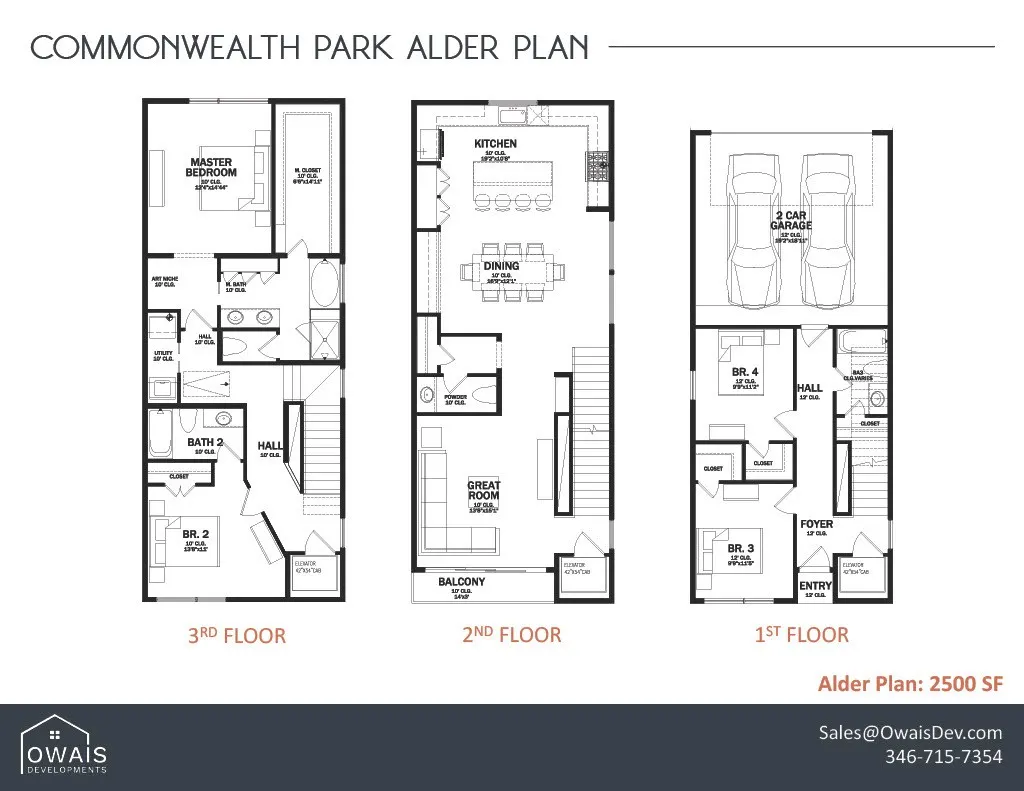
- Bedrooms4
- Full Bathrooms3
- Half Bathrooms1
- Sqr Footage2457
Data Source:
Houston Association of REALTORS® (HAR)
Property Description
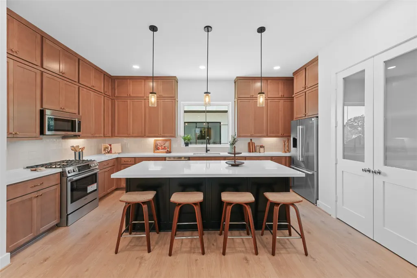
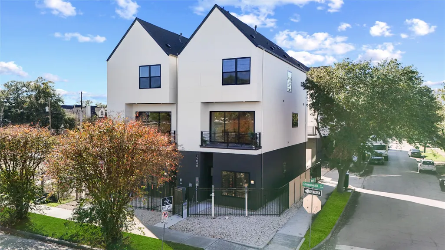
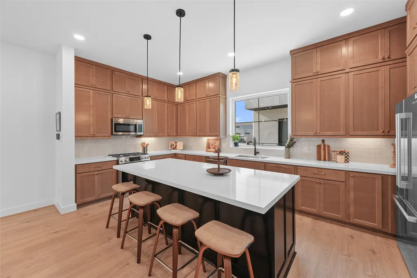
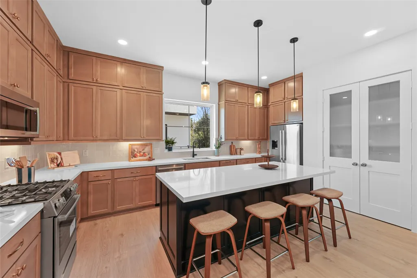
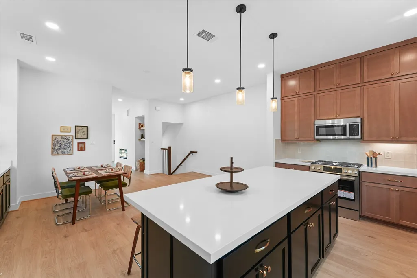
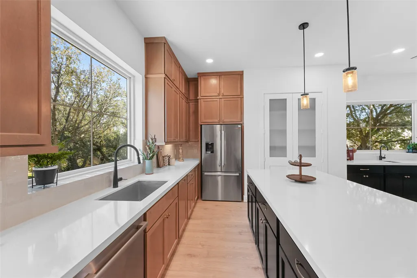
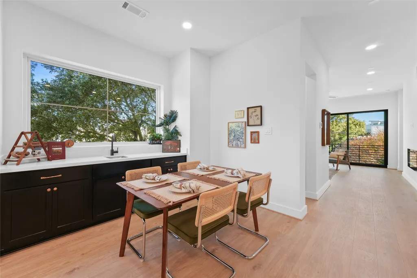
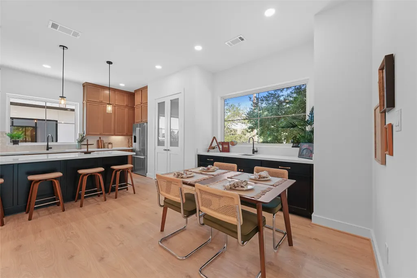
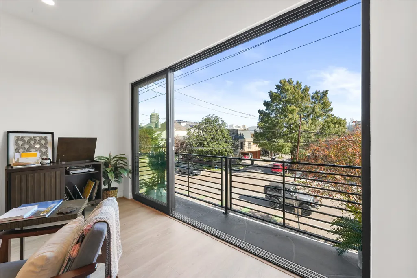
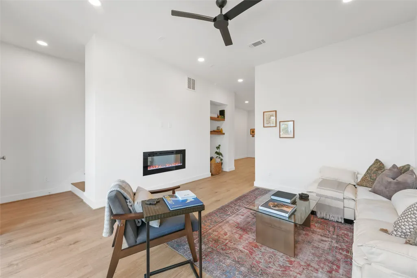
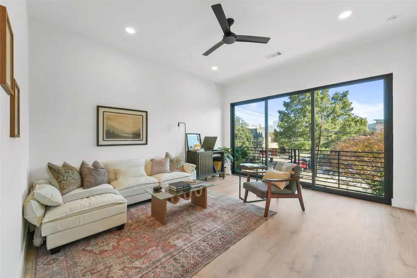
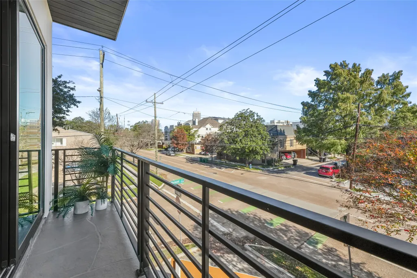
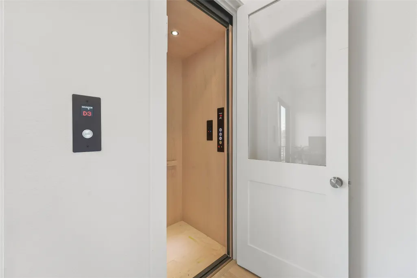
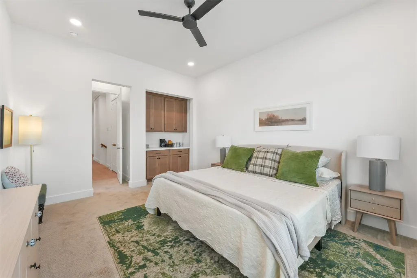
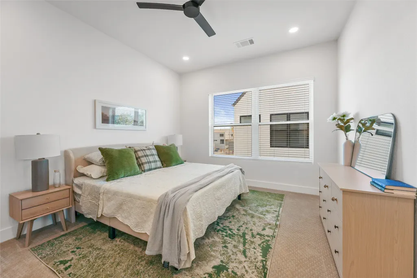
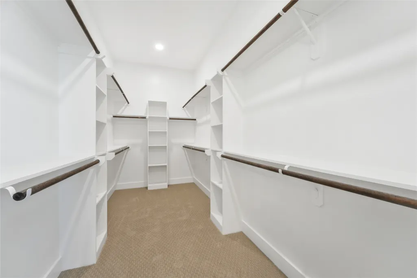
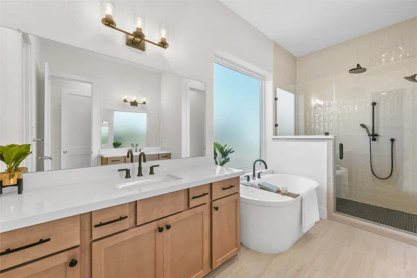
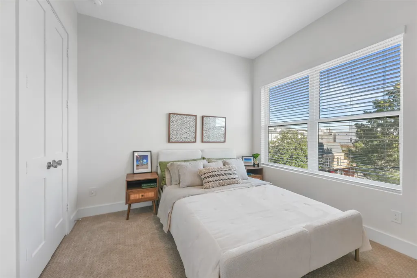
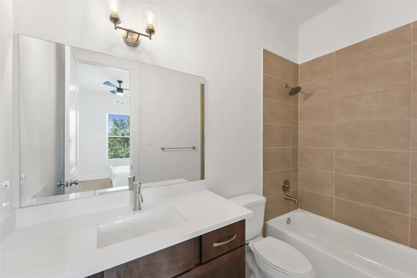
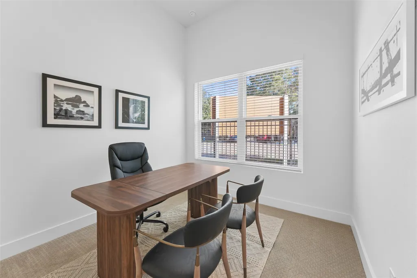
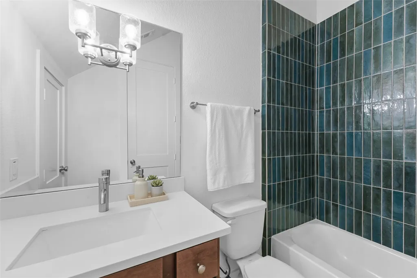
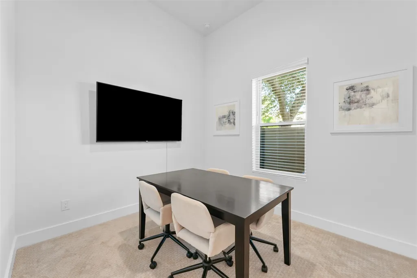
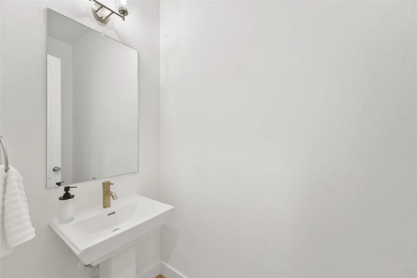
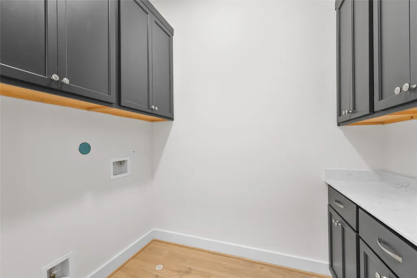
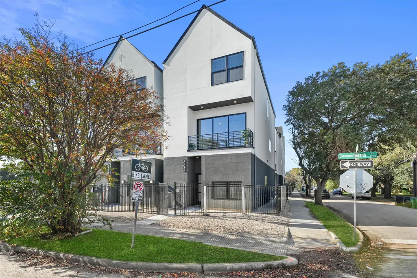
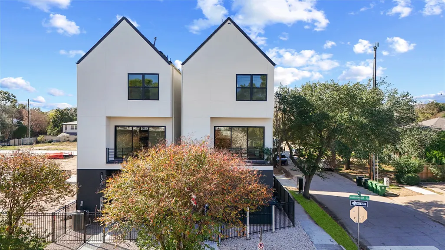
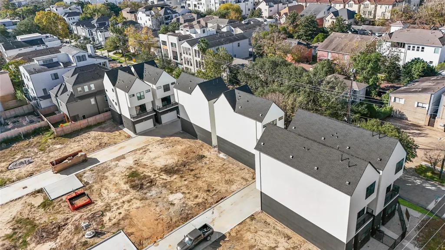
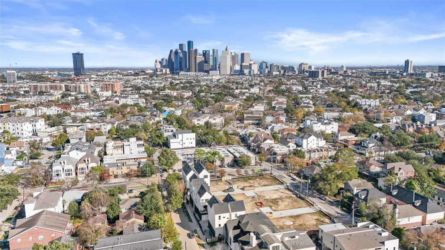
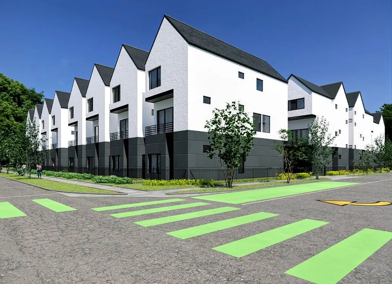
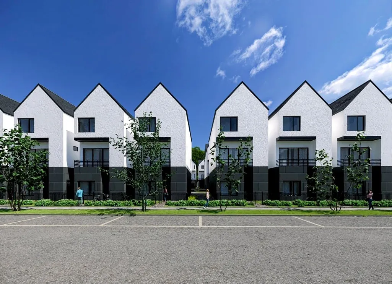
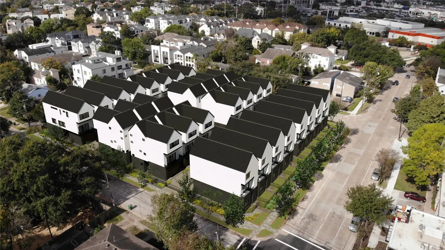
Welcome to Commonwealth Park, a stunning new gated community nestled in the heart of Montrose, just west of downtown Houston. This newly completed spec home is our Model Home and has 128K in upgrades including an elevator, upgraded cabinets & countertops, wood floors, Bosch appliances, sleek fireplace, stunning primary bedroom with a coffee bar and spa like bathroom with a free standing tub and walk-in shower. Enjoy views of Montrose from the spacious balcony. You'll love the chef's kitchen with an expansive island and butler's pantry! Pet lovers will be delighted with our convenient on-site dog park. This location is perfect for those who enjoy being amid Houston's most vibrant scenes. Come experience the unique combination of urban living and peaceful community at Commonwealth Park.
| Elementary School | Middle School | High School |
|---|---|---|
| BAKER MONTESSORI SCHOOL Elementary School | LANIER MIDDLE SCHOOL Middle School | LAMAR HIGH SCHOOL (HOUSTON) High School |
| Price History | |
|---|---|
| 6/5/2026 | Listed $800,000 |
| 7/24/2026 | 1$795,000 |
| 9/16/2026 | 3$775,000 |
General Features
| Country | US |
|---|---|
| Sewer | Public Sewer |
| Heating | Central,Gas |
| Cooling | Central Air,Electric |
| Roof | Composition |
| Appliances | Dryer,Dishwasher,Disposal,Gas Oven,Gas Range,Microwave,Washer,ENERGY STAR Qualified Appliances,Refrigerator,Tankless Water Heater |
| HOA Fee | 2200 |
| Garage Spaces | 2 |
| Association Fee Includes | Common Areas,Other,Recreation Facilities |
| Patio/Porch Features | Balcony |
| Architectural Style | Contemporary/Modern |
| Security Features | Smoke Detector(s) |
| Construction Materials | Stucco |
| Year Built | 2025 |
| Stories Count | 3 |
| Levels | Three Or More |
| Unit Number | A |
| Property Subtype | Detached |
| Ownership | Full Ownership |
| Assoc Fee Paid Per | Annually |
| County | Harris |
| New Construction | true |
| Property Type | Residential |
| Association Amenities | Dog Park,Trash,Gated |
| HOA | true |
| Attached Garage | true |
| Energy Efficient | Appliances,HVAC,Insulation,Thermostat,Water Heater,Windows |
| Subdivision Name | Commonwealth Park |
| Facing Direction | Northeast |
| Garage Y/N | true |
| Green Indoor Air Quality | Ventilation |
| Total Rooms | 12 |
| Full Baths | 3 |
| Status | Active |
| Directions | I-69 to Montrose Blvd, Left on Westheimer, Right on Waugh, Left on Vermont |
| ModificationTimestamp | 2026-09-20T21:12:18.713-00:00 |
| High School | LAMAR HIGH SCHOOL (HOUSTON) |
| City | Houston |
| Disclosures | None |
| Association Name | Inframark |
| High School District | 27 - Houston |
| MLS Area | 16 |
| Lot Size Units | Square Feet |
| Elementary School | BAKER MONTESSORI SCHOOL |
| Middle/Junior High School | LANIER MIDDLE SCHOOL |
| Property Condition | New Construction |
| MLS Area Minor | Montrose |
| Lease Considered Y/N | false |
| Virtual Tour | https://player.vimeo.com/video/1124172227?byline=0&title=0&owner=0&name=0&logos=0&profile=0&profilepicture=0&vimeologo=0&portrait=0 |
| Builder Name | Owais Developments |
| Standard Status | Active |
| Middle/Junior School District | 27 - Houston |
| Elementary School District | 27 - Houston |
| Year Built Source | Builder |
| PostalCity | Houston |
| Legal Description | LT 23 BLK 1. COMMONWEALTH PARK |
Interior Features
| Interior Amenities | Wet Bar,Breakfast Bar,Balcony,Butler's Pantry,Dual Sinks,Double Vanity,Entrance Foyer,Elevator,Elevator Shaft,Full Bath on Main Level,High Ceilings,Kitchen Island,Kitchen/Family Room Combo,Bath in Primary Bedroom,Pantry,Pot Filler,Quartz Counters,Self-closing Cabinet Doors,Self-closing Drawers,Sink,Soaking Tub |
|---|---|
| Flooring | Carpet,Engineered Hardwood,Plank,Tile,Vinyl |
| Total Fireplaces | 1 |
| Fireplace Features | Electric |
| Air Conditioning Y/N | true |
| Heating Y/N | true |
| Window Features | Low-Emissivity Windows |
| Fireplace Y/N | true |
| Half Baths | 1 |
| Laundry Features | Washer Hookup,Electric Dryer Hookup,Gas Dryer Hookup |
| Total Bedrooms | 4 |
| Room Type | Dining Room,Family Room,Kitchen,Living Room,Pantry,Utility Room,Half Bath |
| LivingAreaSource | Builder |
| Total Baths | 4 |
Exterior Features
| Exterior Amenities | Balcony |
|---|---|
| Parking Features | Attached,Garage |
| Lot Features | Other |
| Water Source | Public |
| Lot Size Area | 1600 |
| Foundation Details | Slab |
| Building Area Total | 2457 |
| Lot Dimensions | 20x80 |
| Road Surface Type | Concrete |
| Lot Size Source | Other |
| Private Pool | false |
Amenities
- Foreclosure
- Views
- Short Sale
- New Construction
- Adult 55+
- Lease To Own
- No HOA Fees
- Furnished
- Primary On Main
- Air Conditioning
- Seller Finance
- Green
- Fixer Upper
- Horse
- Golf
- Fireplace
- Deck
- Garage
- Basement
- Pool
Property vs Single Family Average in 77006
Price
Year Built
 The information being provided by Houston Association of REALTORS, Inc. is for the consumer's personal, non-commercial use and may not be used for any purpose other than to identify prospective properties consumers may be interested in purchasing. Any information relating to real estate for sale referenced on this web site comes from the Internet Data Exchange (IDX) program of the Houston Association of REALTORS, Inc. This web site may reference real estate listing(s) held by a brokerage firm other
