
Open House Sat, Sep 19th 11:00 AM - 01:00 PM




Address
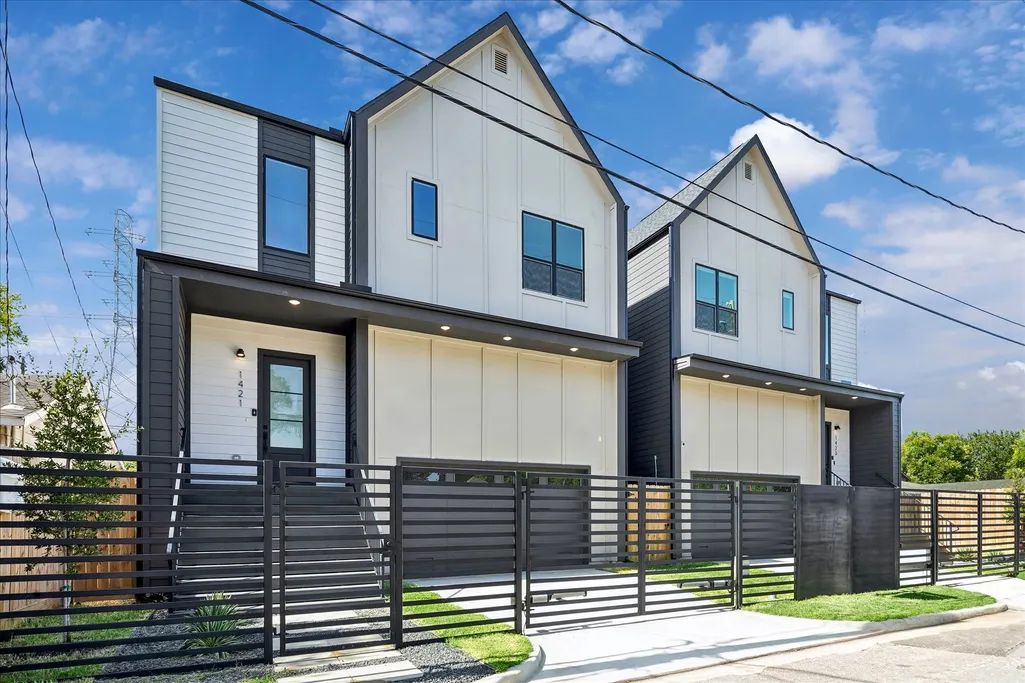
1421 E 36th Street, Houston, TX
Price
$ 449,900
Property Attributes
- MLS#22113346
- TypeSingle Family
- Listing Status Active
- CountyHarris
- CityHouston
- Area9 Northwest Houston
- NeighborhoodBellavista
- Zip77022
- Style
- Year Built2025
- Taxes$ 2570
- Price$ 449,900
- Bedrooms3
- Full Bathrooms2
- Half Bathrooms1
- Sqr Footage2270
- Lot Size0.0918 Acres
Data Source:
Houston Association of REALTORS® (HAR)
Property Description
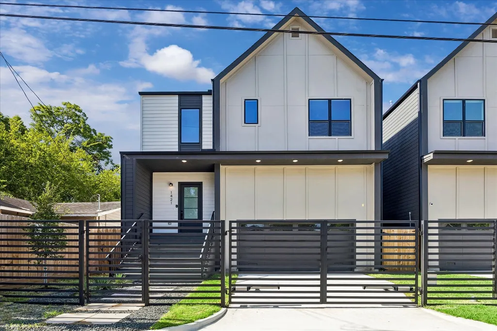
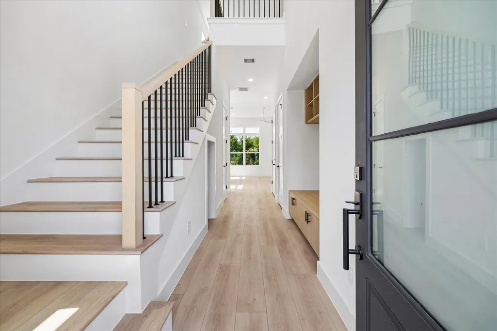
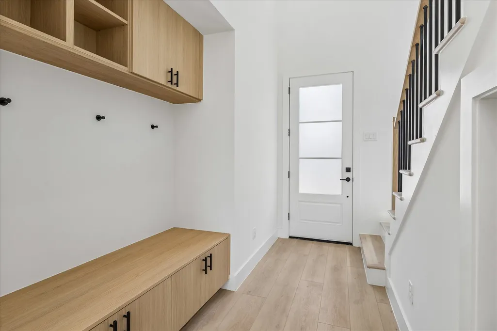
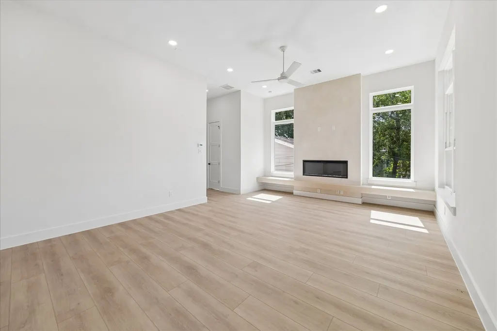
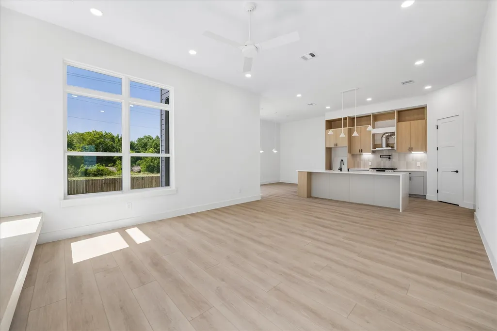
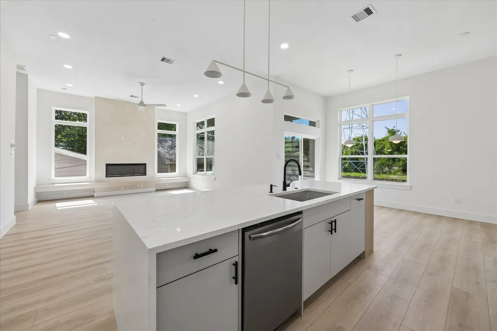
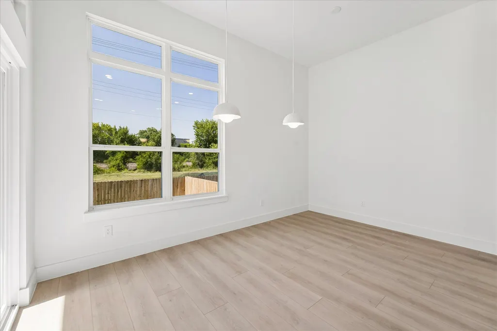
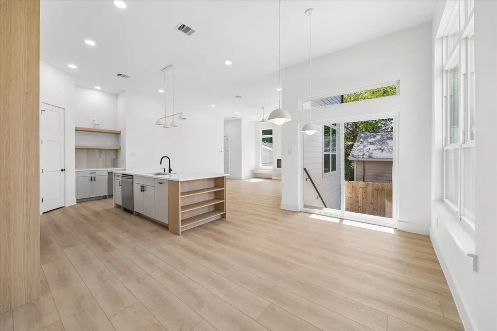
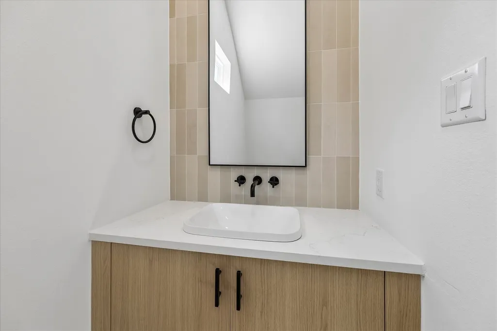
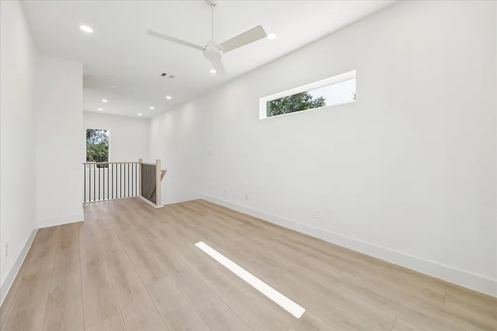
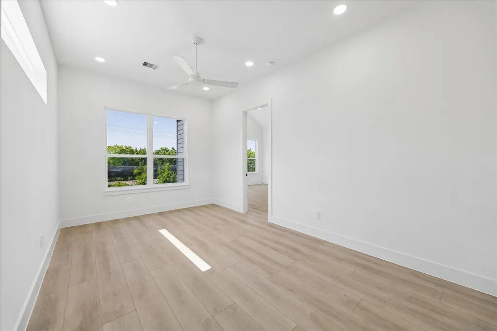
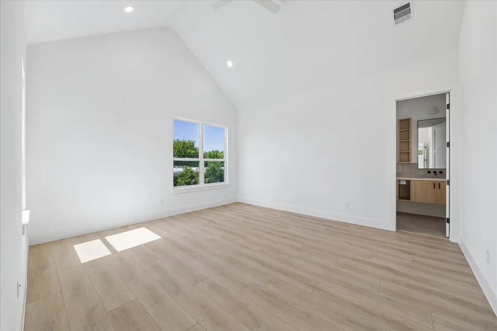
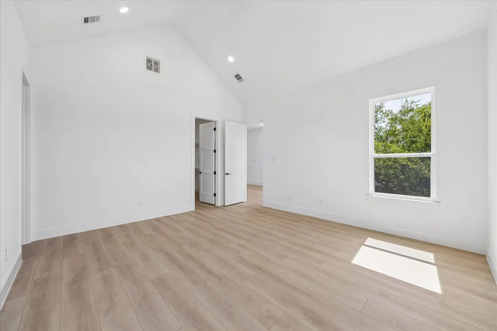
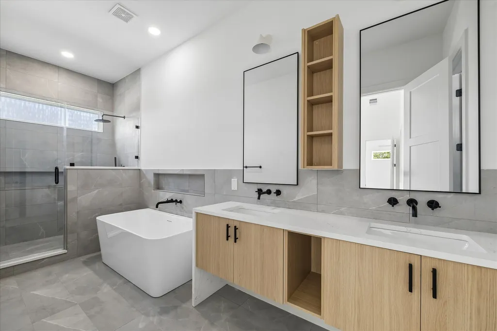
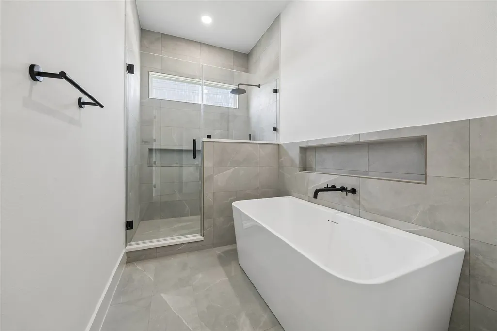
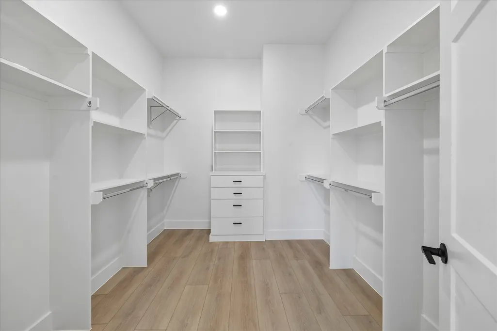
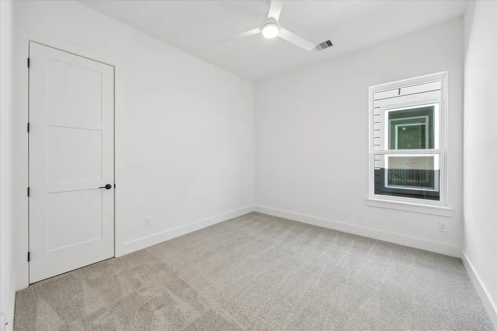
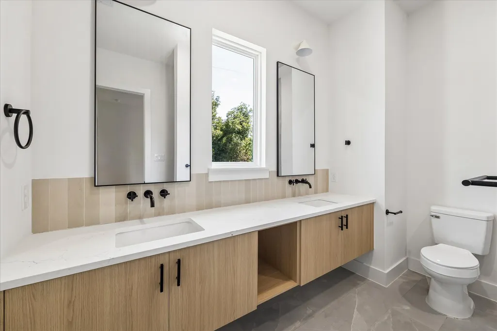
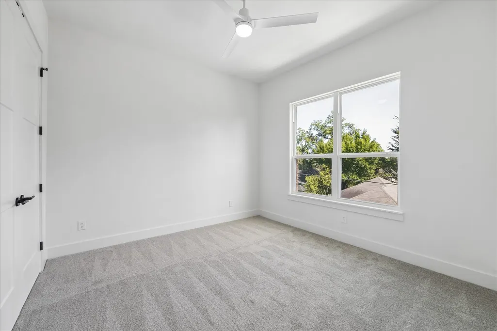
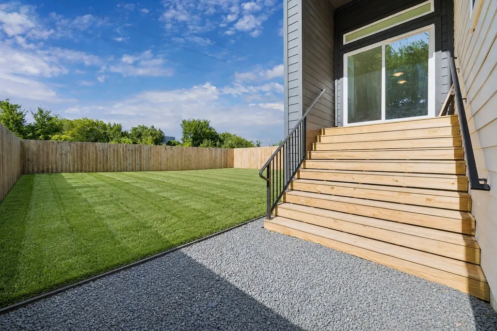
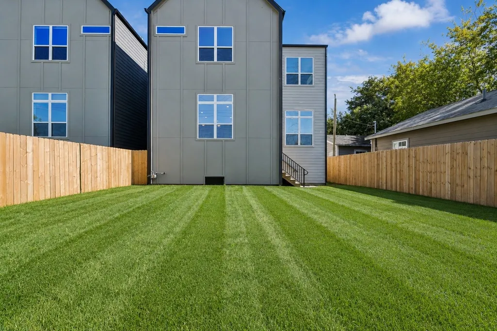
Independence Heights has become one of the most sought after new construction pockets in Houston, offering the Heights lifestyle without the Heights price tag. This home comes from Vecino Homes, one of the most established names in Houston new construction, known for high-end finishes at a price point that still makes sense, with architecture & interiors by VIARQ Designers. A rare full-size 4,000 sq ft lot means a backyard larger than the standard new build, plus a gated driveway for added privacy & oversized garage built for storage. Inside is everything Vecino is known for: natural light everywhere, open concept living, flexible spaces that grow with you, & built in shelving designed for how people live today. Warm, airy finishes create a home that immediately feels inviting. A quartz waterfall island anchors the kitchen, while upstairs a game room leads to a vaulted primary suite with a soaking tub & built-out closet. All backed by the industry-standard ACES 1 2 10 Builder Warranty.
| Elementary School | Middle School | High School |
|---|---|---|
| KENNEDY ELEMENTARY SCHOOL (HOUSTON) Elementary School | WILLIAMS MIDDLE SCHOOL Middle School | WASHINGTON HIGH SCHOOL High School |
| Price History | |
|---|---|
| 8/27/2026 | Listed $449,900 |
General Features
| Country | US |
|---|---|
| Sewer | Public Sewer |
| Heating | Central,Gas |
| Cooling | Central Air,Electric |
| Roof | Composition |
| Appliances | Dishwasher,Free-Standing Range,Disposal,Gas Oven,Gas Range,Microwave,Oven,Tankless Water Heater |
| Garage Spaces | 2 |
| Patio/Porch Features | Deck,Patio,Porch |
| Architectural Style | Contemporary/Modern |
| Security Features | Smoke Detector(s) |
| Construction Materials | Cement Siding,Vinyl Siding |
| Year Built | 2025 |
| Stories Count | 2 |
| Levels | Two |
| Property Subtype | Detached |
| Tax Year | 2025 |
| Ownership | Full Ownership |
| County | Harris |
| New Construction | true |
| Property Type | Residential |
| Attached Garage | true |
| Energy Efficient | Radiant Attic Barrier,HVAC,Insulation,Lighting,Thermostat,Water Heater,Windows |
| Subdivision Name | Bellavista |
| Garage Y/N | true |
| Total Rooms | 6 |
| Full Baths | 2 |
| Status | Active |
| Directions | From I-610 N Loop exit N Main St, head south. Turn left on E 36th St. Home will be on the right. |
| ModificationTimestamp | 2026-09-16T14:35:49.370-00:00 |
| High School | WASHINGTON HIGH SCHOOL |
| City | Houston |
| Disclosures | None |
| High School District | 27 - Houston |
| MLS Area | 9 |
| Lot Size Units | Square Feet |
| Elementary School | KENNEDY ELEMENTARY SCHOOL (HOUSTON) |
| Tax Annual Amount | 2570 |
| Middle/Junior High School | WILLIAMS MIDDLE SCHOOL |
| Property Condition | New Construction |
| MLS Area Minor | Northwest Houston |
| Lease Considered Y/N | false |
| Builder Name | Vecino Homes |
| Standard Status | Active |
| Middle/Junior School District | 27 - Houston |
| Elementary School District | 27 - Houston |
| Year Built Source | Builder |
| PostalCity | Houston |
| Legal Description | LT 9 BLK 13 BELLAVISTA |
Interior Features
| Interior Amenities | All Bedrooms Up,Breakfast Bar,Double Vanity,En Suite Bathroom,High Ceilings,Kitchen Island,Kitchen/Family Room Combo,Bath in Primary Bedroom,Self-closing Cabinet Doors,Self-closing Drawers,Soaking Tub,Separate Shower,Tub Shower,Upper Level Primary,Vaulted Ceiling(s),Walk-In Pantry,Walk-In Closet(s),Ceiling Fan(s),Kitchen/Dining Combo,Programmable Thermostat |
|---|---|
| Flooring | Carpet,Plank,Tile,Vinyl |
| Total Fireplaces | 1 |
| Fireplace Features | Electric |
| Air Conditioning Y/N | true |
| Heating Y/N | true |
| Window Features | Low-Emissivity Windows |
| Fireplace Y/N | true |
| Half Baths | 1 |
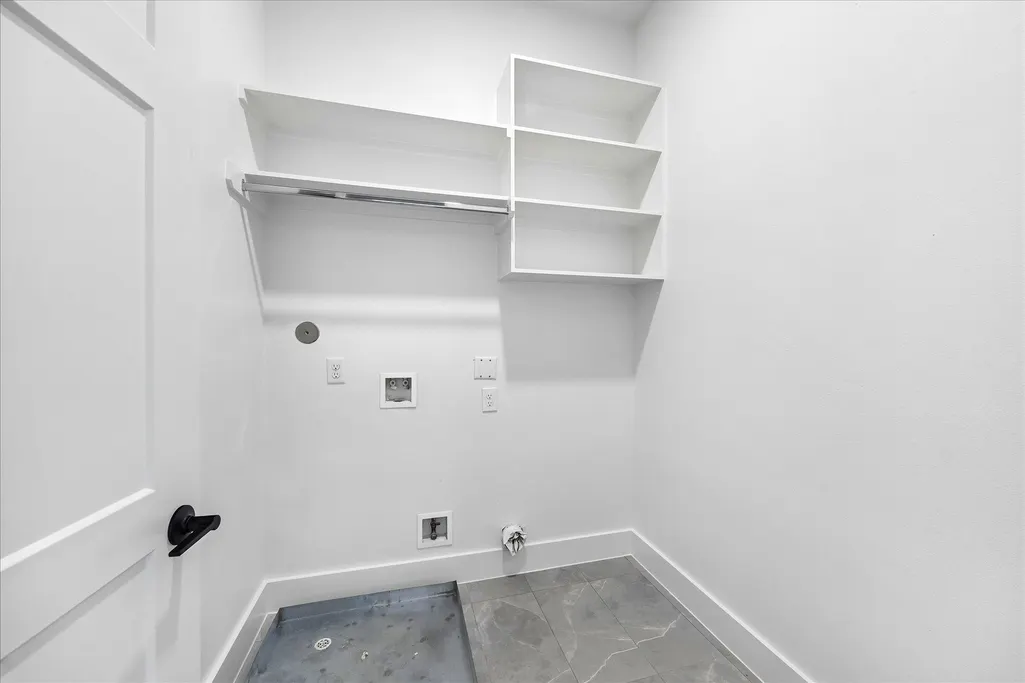
| Laundry Features | Washer Hookup,Electric Dryer Hookup,Gas Dryer Hookup |
| Total Bedrooms | 3 |
| Room Type | Entry/Foyer,Family Room,Game Room,Kitchen,Living Room,Utility Room,Half Bath |
| LivingAreaSource | Builder |
| Total Baths | 3 |
Exterior Features
| Exterior Amenities | Deck,Fully Fenced,Fence,Paved Driveway,Porch,Patio,Private Yard |
|---|---|
| Fencing | Back Yard |
| Parking Features | Attached,Driveway,Electric Gate,Garage,Garage Door Opener,Oversized |
| Lot Features | Subdivision |
| Water Source | Public |
| Lot Size Area | 4000 |
| Foundation Details | Pillar/Post/Pier |
| Building Area Total | 2270 |
| Lot Size Acres | 0.0918 |
| Lot Size Source | Appraiser |
| Private Pool | false |
Amenities
- Foreclosure
- Views
- Short Sale
- New Construction
- Adult 55+
- Lease To Own
- No HOA Fees
- Furnished
- Primary On Main
- Air Conditioning
- Seller Finance
- Green
- Fixer Upper
- Horse
- Golf
- Fireplace
- Deck
- Garage
- Basement
- Pool
Property vs Single Family Average in 77022
Price
Taxes
Year Built
 The information being provided by Houston Association of REALTORS, Inc. is for the consumer's personal, non-commercial use and may not be used for any purpose other than to identify prospective properties consumers may be interested in purchasing. Any information relating to real estate for sale referenced on this web site comes from the Internet Data Exchange (IDX) program of the Houston Association of REALTORS, Inc. This web site may reference real estate listing(s) held by a brokerage firm other
